01 · THE FABRIC
Stone, preserved.
The June 2023 fact sheet describes four dismantled exterior façades, documented stone by stone. It explicitly excludes historic interior elements and original timber doors and windows.
BORDEAUX, FRANCE · CIRCA 1890
Four historic limestone façades. An extraordinary second chapter. Explore the latest reference-led model—with genuine carved pediments, open window reveals, tiled floors and the latest proposed single-house interiors.
Updated model · v021. The latest single-house architecture comes directly from the v020/v021 Blender master; the twin-house study is not included. It remains a study—not a photographic scan or approved reconstruction. Dimensions and interpretation remain subject to Julien’s review.
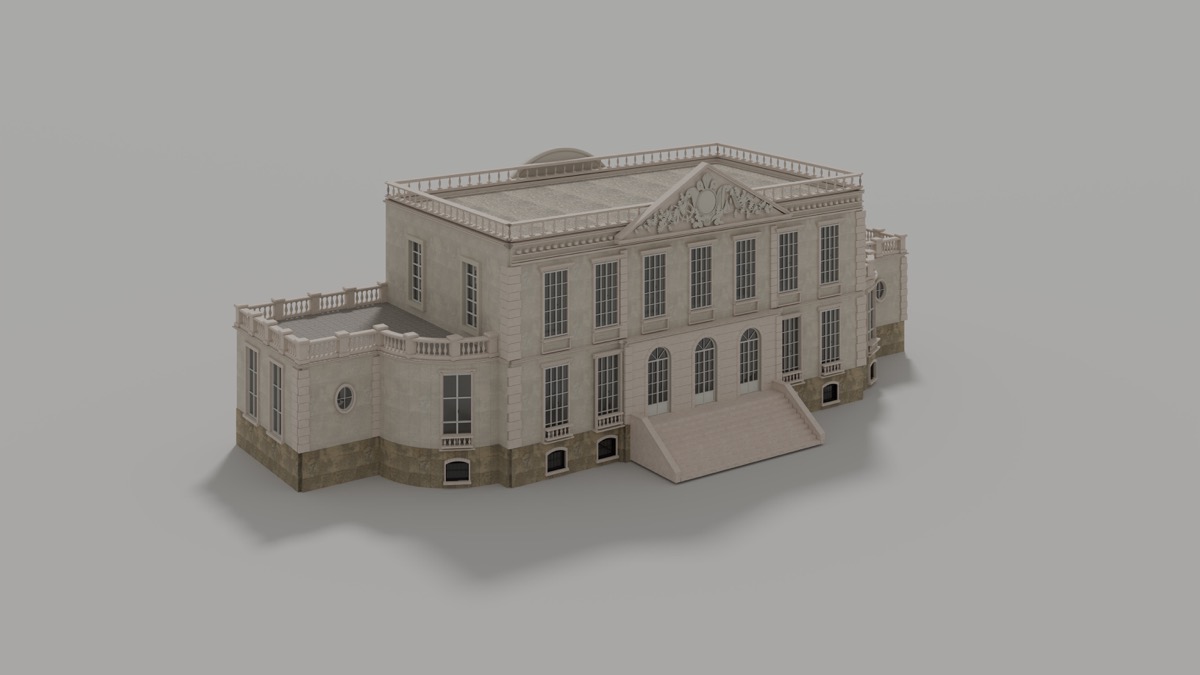
Exterior proportions follow published façade guides and the 2021 study footprint. Openings, ornament and material appearance are simplified—not a stone-by-stone CAD reconstruction.
LATEST SINGLE HOUSE · V021
Current architectural reference renders on plain neutral ground, without landscaping. Small previews load here first. Open either overview for its native 6144 × 3456 web-optimized JPEG. The clay views show the actual carved meshes without photographic surface shading. Original lossless PNGs and editable Blender files remain private.
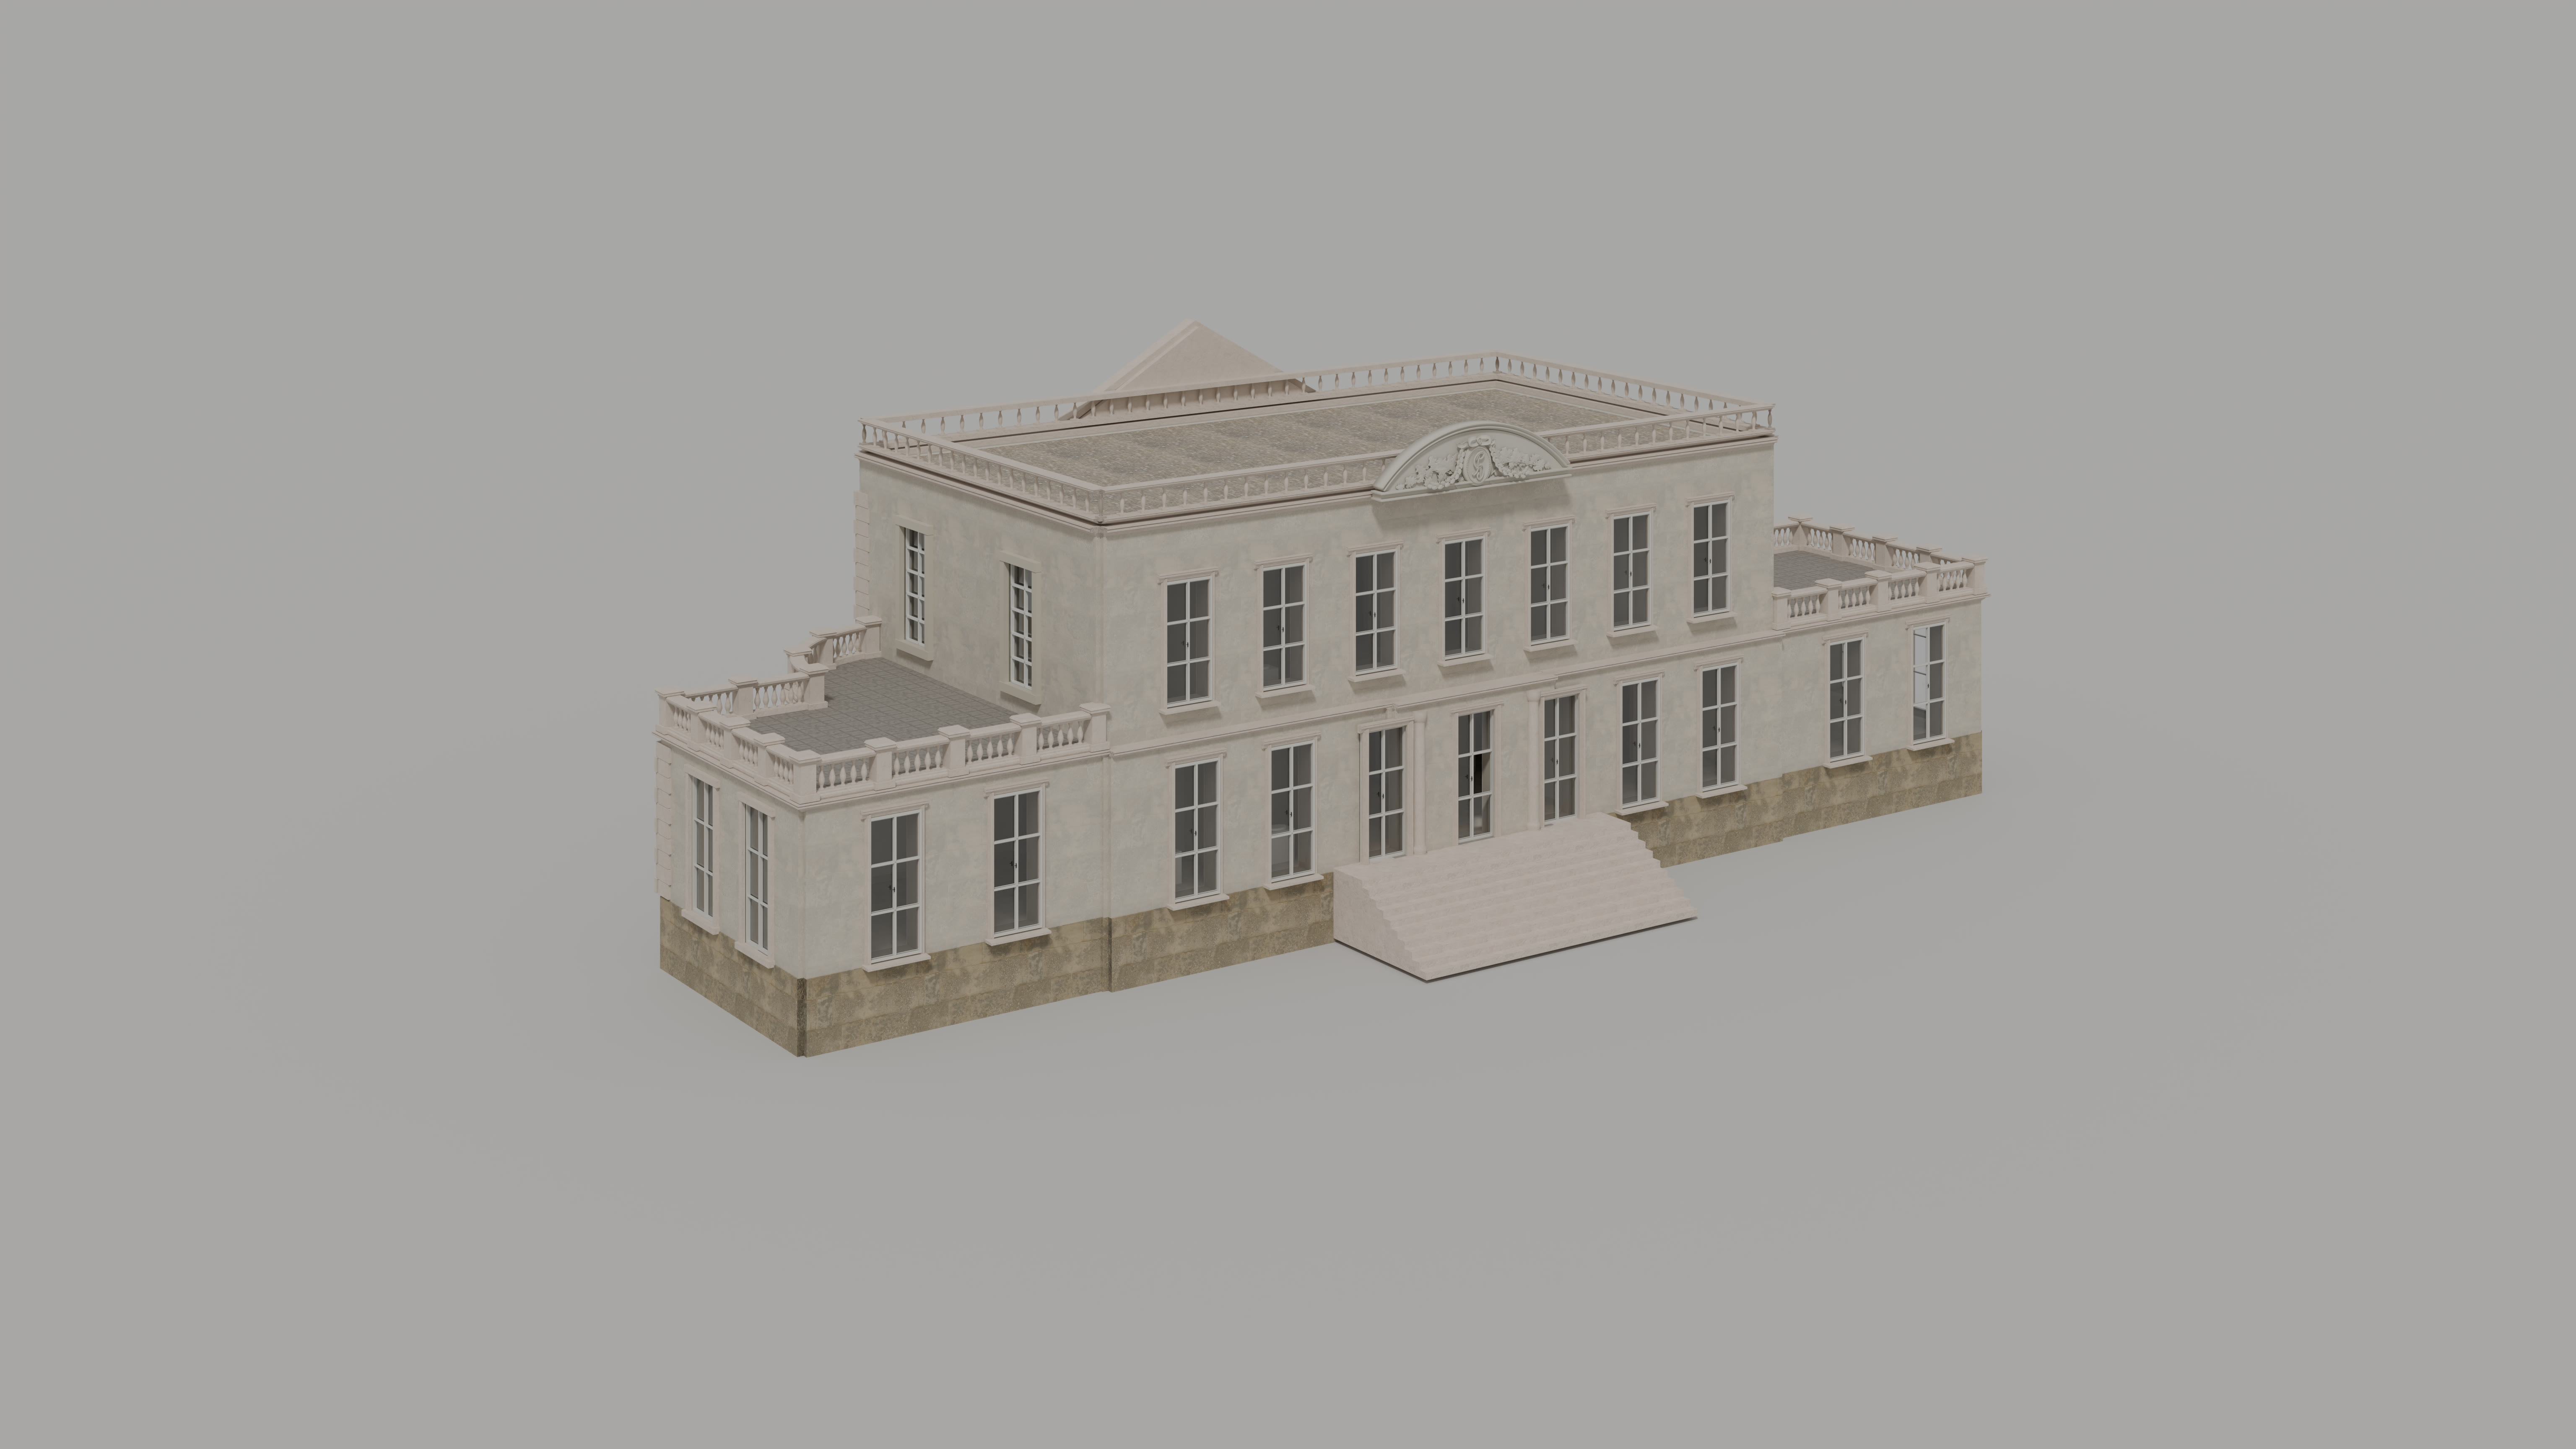 Rounded-pediment façade · native 6K · open full still ↗
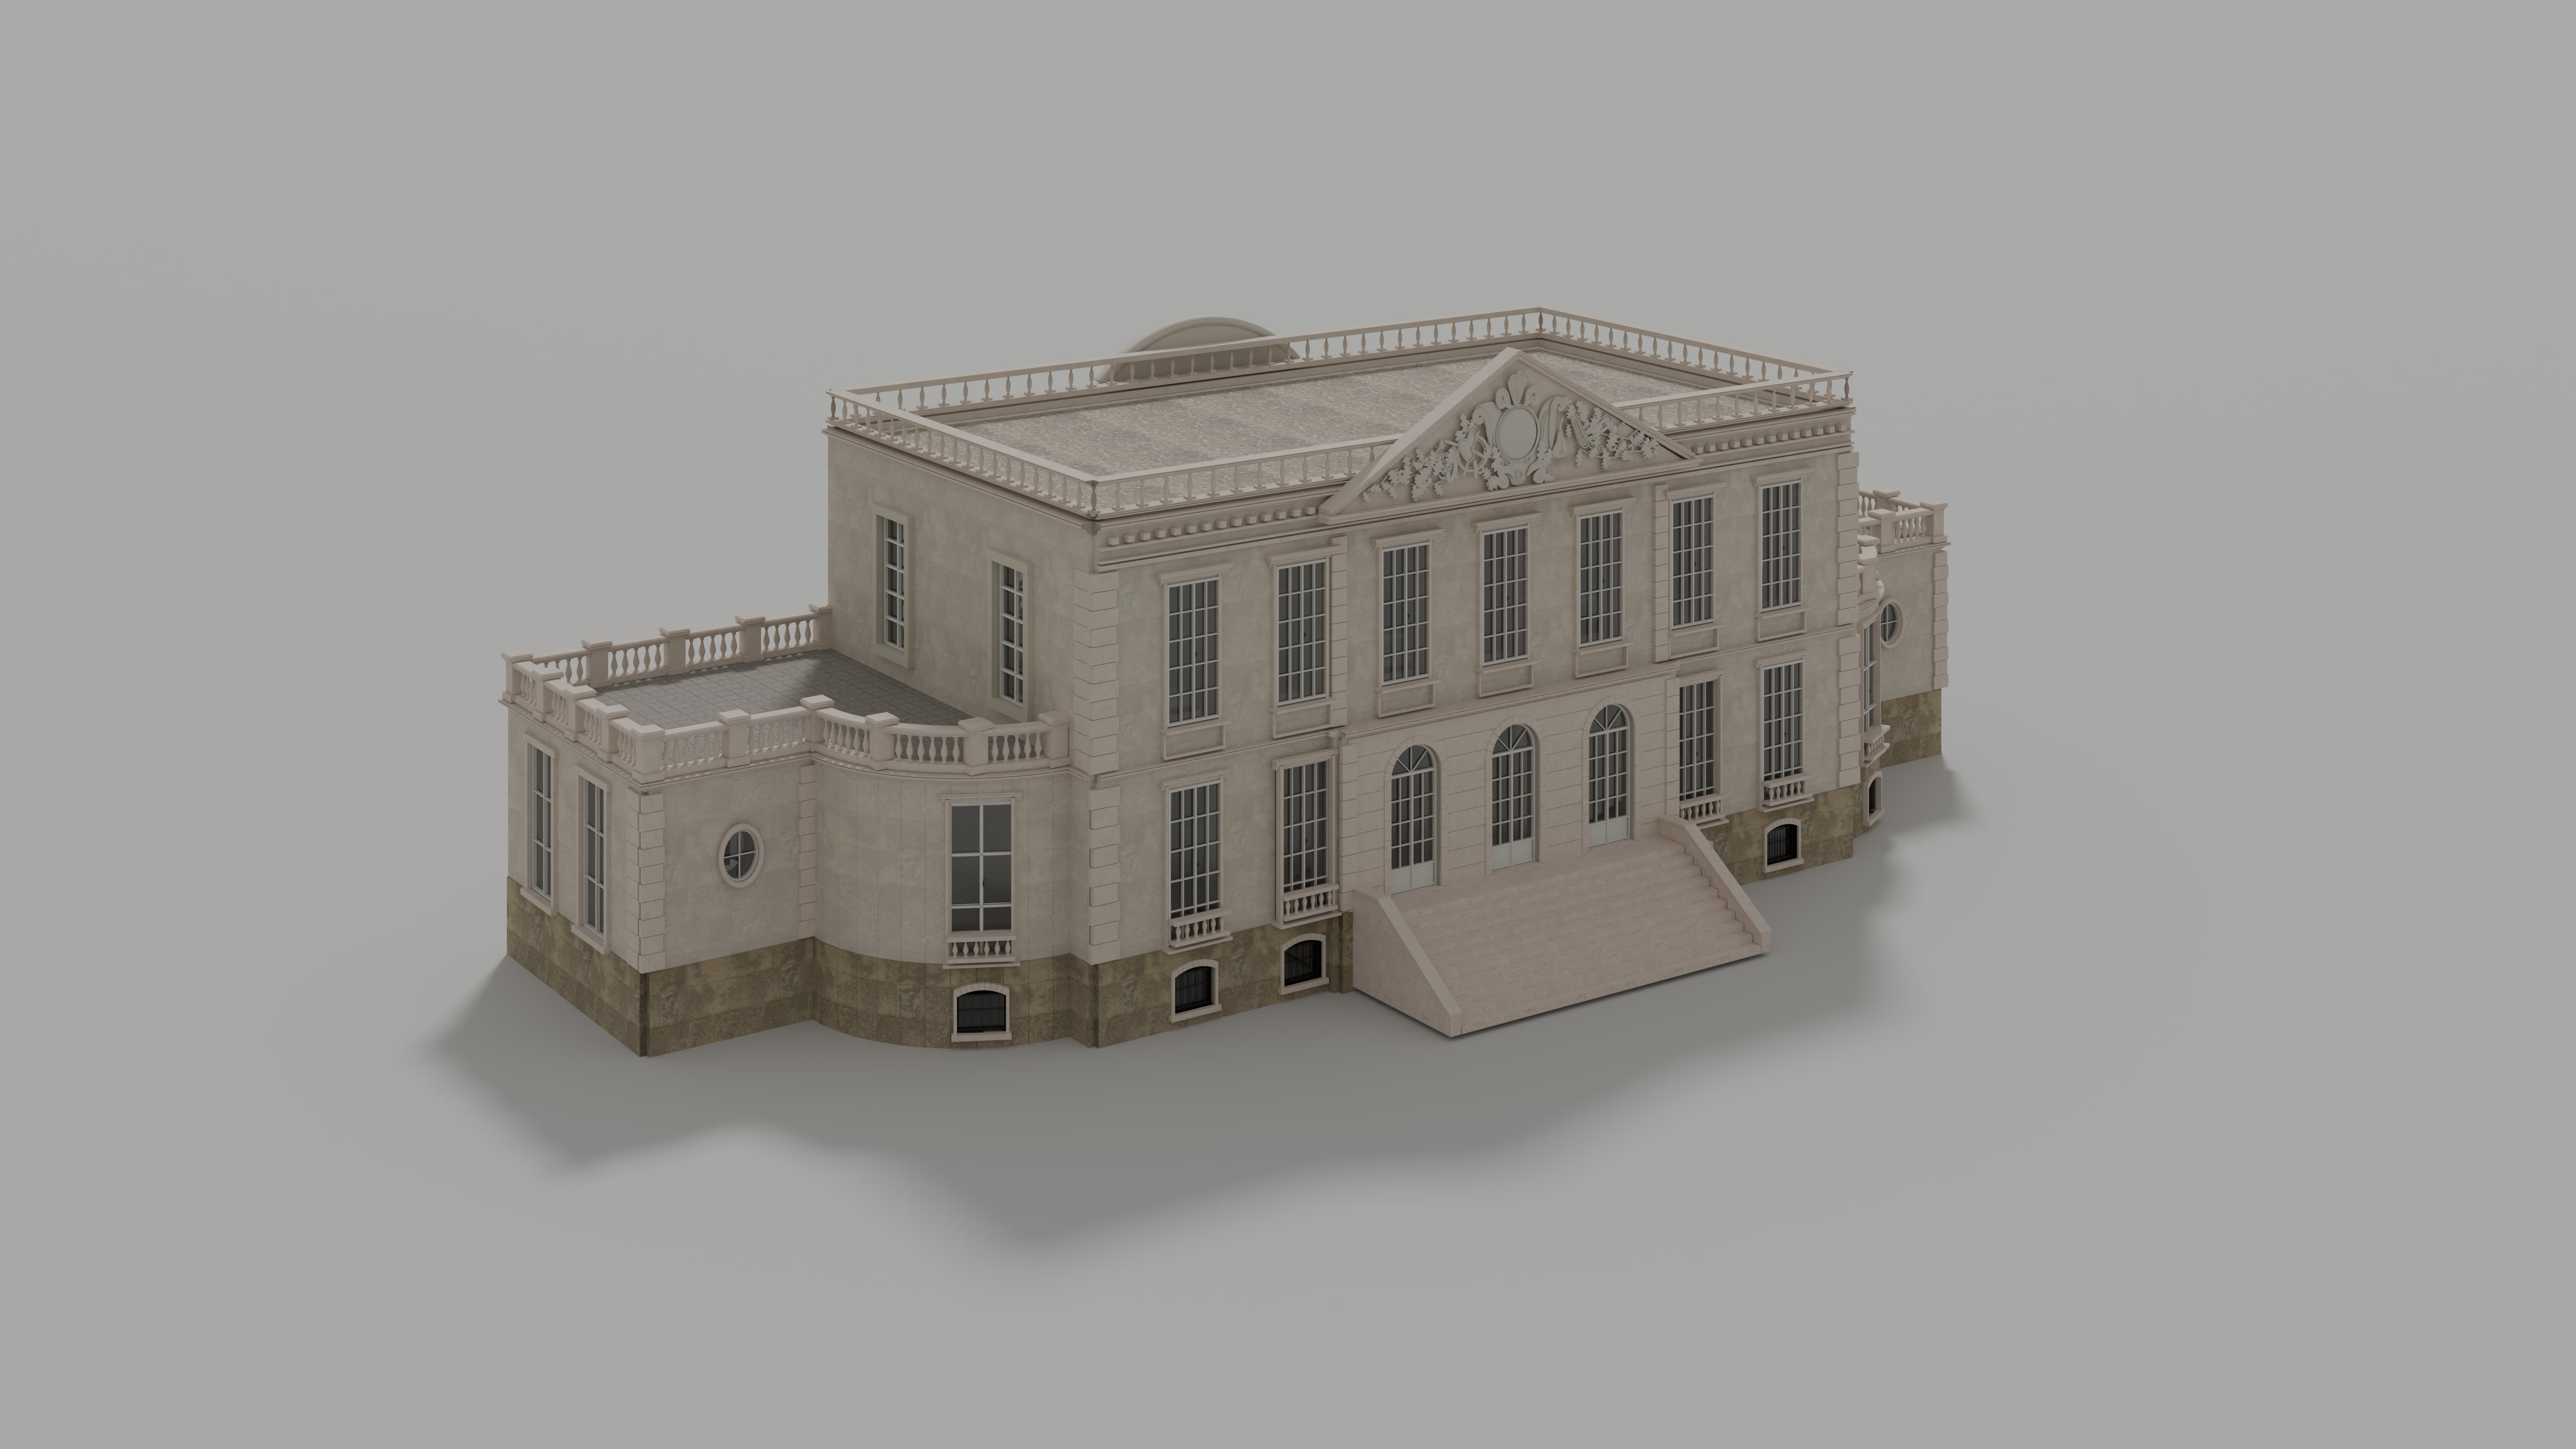 Main entrance façade · native 6K · open full still ↗
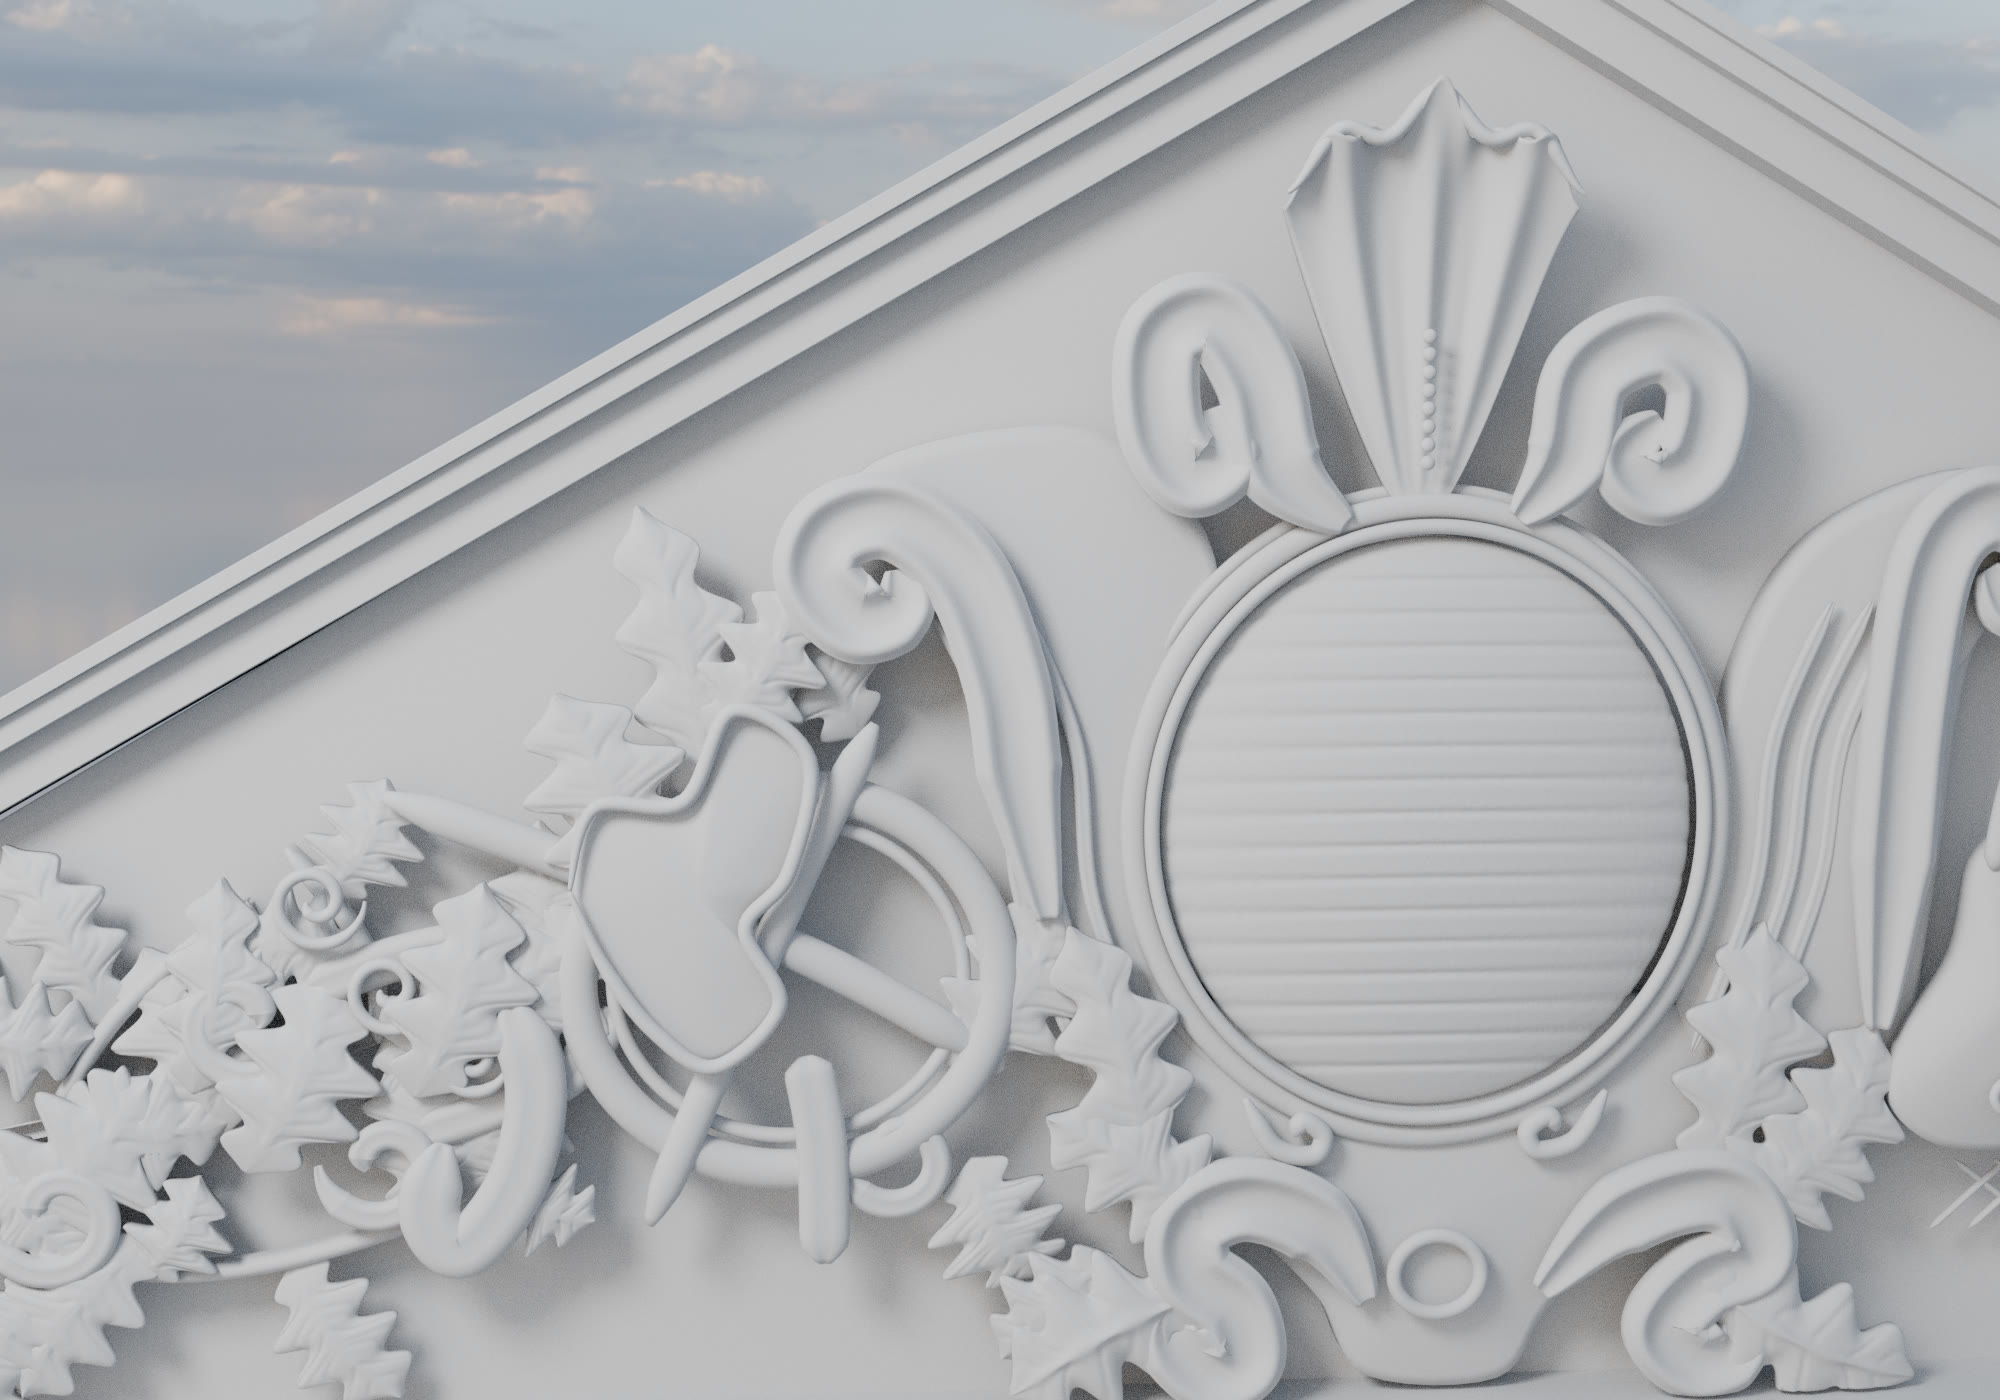 Entrance pediment · clay geometry detail · open full still ↗
 Rounded pediment · clay geometry detail · open full still ↗
01 · THE FABRIC
The June 2023 fact sheet describes four dismantled exterior façades, documented stone by stone. It explicitly excludes historic interior elements and original timber doors and windows.
02 · THE RECONSTRUCTION
X-ray distinguishes an illustrative steel-and-concrete support system from the historic façade envelope. This comes from a reconstruction feasibility study—not a survey of an existing interior.
03 · THE NEXT LAYER
Gaussian splatting is the photographic next step. Suitable overlapping capture or an authorized existing splat is still needed. No Gaussian-splat asset is loaded in this study.
EVIDENCE BEFORE INVENTION
The structural drawing gives a 40.8 m × 13.9 m overall footprint and a 23.5 m central section. The façade guide rounds widths to 40 m / 23 m. These sources must be reconciled before treating this as a dimensionally approved model.
Grounds, joinery and interiors are proposals, not verified historical facts. Both pediments now contain genuine modeled relief: 187 entrance-façade meshes and 320 rounded-pediment meshes, including the latest detail refinement. Carving depth and interpretation, fine façade details and historical dimensions still require review; no historic interior or current construction status is claimed.